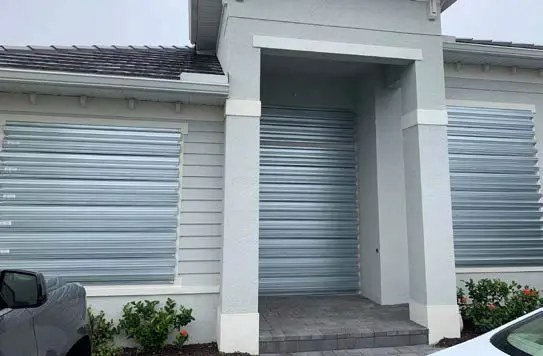
Impact windows and hurricane shutters solve the same central problem: keeping windborne debris from breaking an opening during a storm. Once a window or door fails, wind and rain can enter the house, interior pressure can rise, and damage can spread quickly. The right system is not simply the most expensive one. It is the system that is approved for the location, installed correctly, documented, complete, and realistic for the owner to deploy.
For a buyer, the first question is not “Does the house have shutters?” It is “Are all required glazed openings protected by an approved system, and can that protection be proven?” A house with impact windows but an unprotected patio door or garage-door glazing may not receive the opening-protection classification the buyer expects.
Quick picks
In a hurry? These are this guide’s picks, in order — the full reasoning is in the sections below. Prices move fast, so check the current price before you decide.
| Product | Our take | Price |
|---|---|---|
| CARTMAN 39-Piece Household Tool Set, Orange Hand Kit With | Top pick | Check price → |
The practical difference
Impact windows and doors
Impact assemblies use laminated glass and tested frames, anchors, and installation details designed to resist impact and pressure. They are permanent: the protection is in place every day, with no storm deployment. They can also reduce outside noise, block some ultraviolet light, and improve security. They cost more because the project replaces the entire opening assembly and usually involves permits, removal, waterproofing, finish work, and inspection.
Hurricane shutters
Shutters protect the existing glass from debris. Removable storm panels are the least expensive common option but must be labeled, stored, carried, and fastened before a storm. Accordion shutters stay attached and close from the sides. Roll-down systems are fast to deploy but add motors or mechanisms that require maintenance. Bahama and colonial shutters can add shade or architecture while serving as storm protection when properly approved and secured.
Realistic planning costs in Florida
Prices change by county, access, opening size, product approval, finish work, and contractor workload. Broad 2026 planning ranges—not bids—put removable storm panels around $7–$15 per square foot of protected opening, accordion shutters around $15–$25 per square foot, and roll-down systems around $25–$45 per square foot. Custom shapes, second-story work, electrical work, coastal hardware, and difficult substrates can move quotes higher.
Impact-window pricing is better estimated opening by opening. A broad Florida planning range is roughly $1,000–$3,000 per installed window, with large sliders, doors, custom shapes, upper-floor access, stucco repair, and high-performance glass increasing the total. Whole-house projects commonly reach five figures. A buyer should compare written proposals that list the exact product approval, glass package, frame, permit, installation method, finish work, and warranty—not just a per-window headline.
Insurance credits: what actually matters
Florida insurers use the wind-mitigation inspection and their filed rating plans to determine credits. Impact glass is not automatically worth more than every approved shutter system. The important issue is the protection classification for the home’s openings and the weakest unprotected or undocumented opening.
Windows, exterior doors, glazed doors, skylights, and the garage door can all affect the result. If one opening lacks qualifying protection, the home may receive a lower classification or no opening-protection credit. Product labels, Florida Product Approval or Miami-Dade notices where applicable, permits, invoices, and installation records are valuable. A verbal claim that the windows are “hurricane rated” is not documentation.
Ask the insurance agent to quote the house using the actual wind-mitigation report before assuming a payback period. The discount applies to rating components determined by the carrier, not necessarily the entire premium. Flood insurance is separate, and new windows do not reduce flood elevation risk.
What a home inspector checks
- Coverage: whether every relevant opening appears protected, including doors, skylights, and garage openings.
- Labels and approvals: etched glass markings, frame labels, shutter labels, product approvals, permits, and invoices.
- Condition: cracked glass, failed seals, corroded tracks, missing fasteners, damaged panels, bent shutters, and inoperative locks or mechanisms.
- Installation clues: attachment to the correct substrate, required anchors, frame condition, and visible gaps or modifications. A visual inspection cannot verify every concealed anchor.
- Deployment: whether panels are present, labeled for each opening, accessible, and accompanied by usable hardware.
- Weakest opening: the least protected opening that can control the wind-mitigation classification.
Inspectors do not certify a product based on appearance alone. Tinted or thick glass is not necessarily impact rated. A replacement window can be energy efficient without being approved for impact protection. Documentation resolves uncertainty more reliably than a sales sticker that has been removed.
Which system fits which buyer?
Choose shutters when
- The existing windows are serviceable and the budget favors lower upfront cost.
- The owner can safely deploy the system within the available preparation time.
- There is dry, organized storage for removable panels and hardware.
- The approved system covers every opening and its documents transfer with the house.
Choose impact windows when
- Year-round protection matters because the home may be vacant, rented, or occupied by someone unable to install panels.
- The existing windows already need replacement.
- Noise, security, UV reduction, or everyday convenience justifies part of the higher cost.
- The owner wants to avoid storm-by-storm deployment and storage.
Common buyer mistakes
Do not count panels without matching them to openings. Do not assume a garage door is rated because it has a brace. Do not accept “impact resistant” without a label or approval trail. Do not compare a shutter-only proposal with a window proposal that includes removal, waterproofing, finish repair, and permits as if they are the same scope.
Also test the human plan. If panels require a ladder, two people, special tools, or several hours, decide who will install them when a warning is issued. A protection system that cannot be deployed safely is a poor fit even if it performs well in a test laboratory.
Due diligence before closing
- Request the current wind-mitigation report.
- Inventory every opening and the protection assigned to it.
- Ask for permits, paid invoices, product approvals, and transferable warranties.
- Operate accessible shutters and confirm removable panels and hardware are present.
- Have the insurance agent quote the documented configuration.
- Budget repairs or missing protection before relying on a future credit.
The best choice is the complete, documented system the owner can maintain and use. Protection is only as strong as the weakest opening—and only as dependable as the installation behind it.