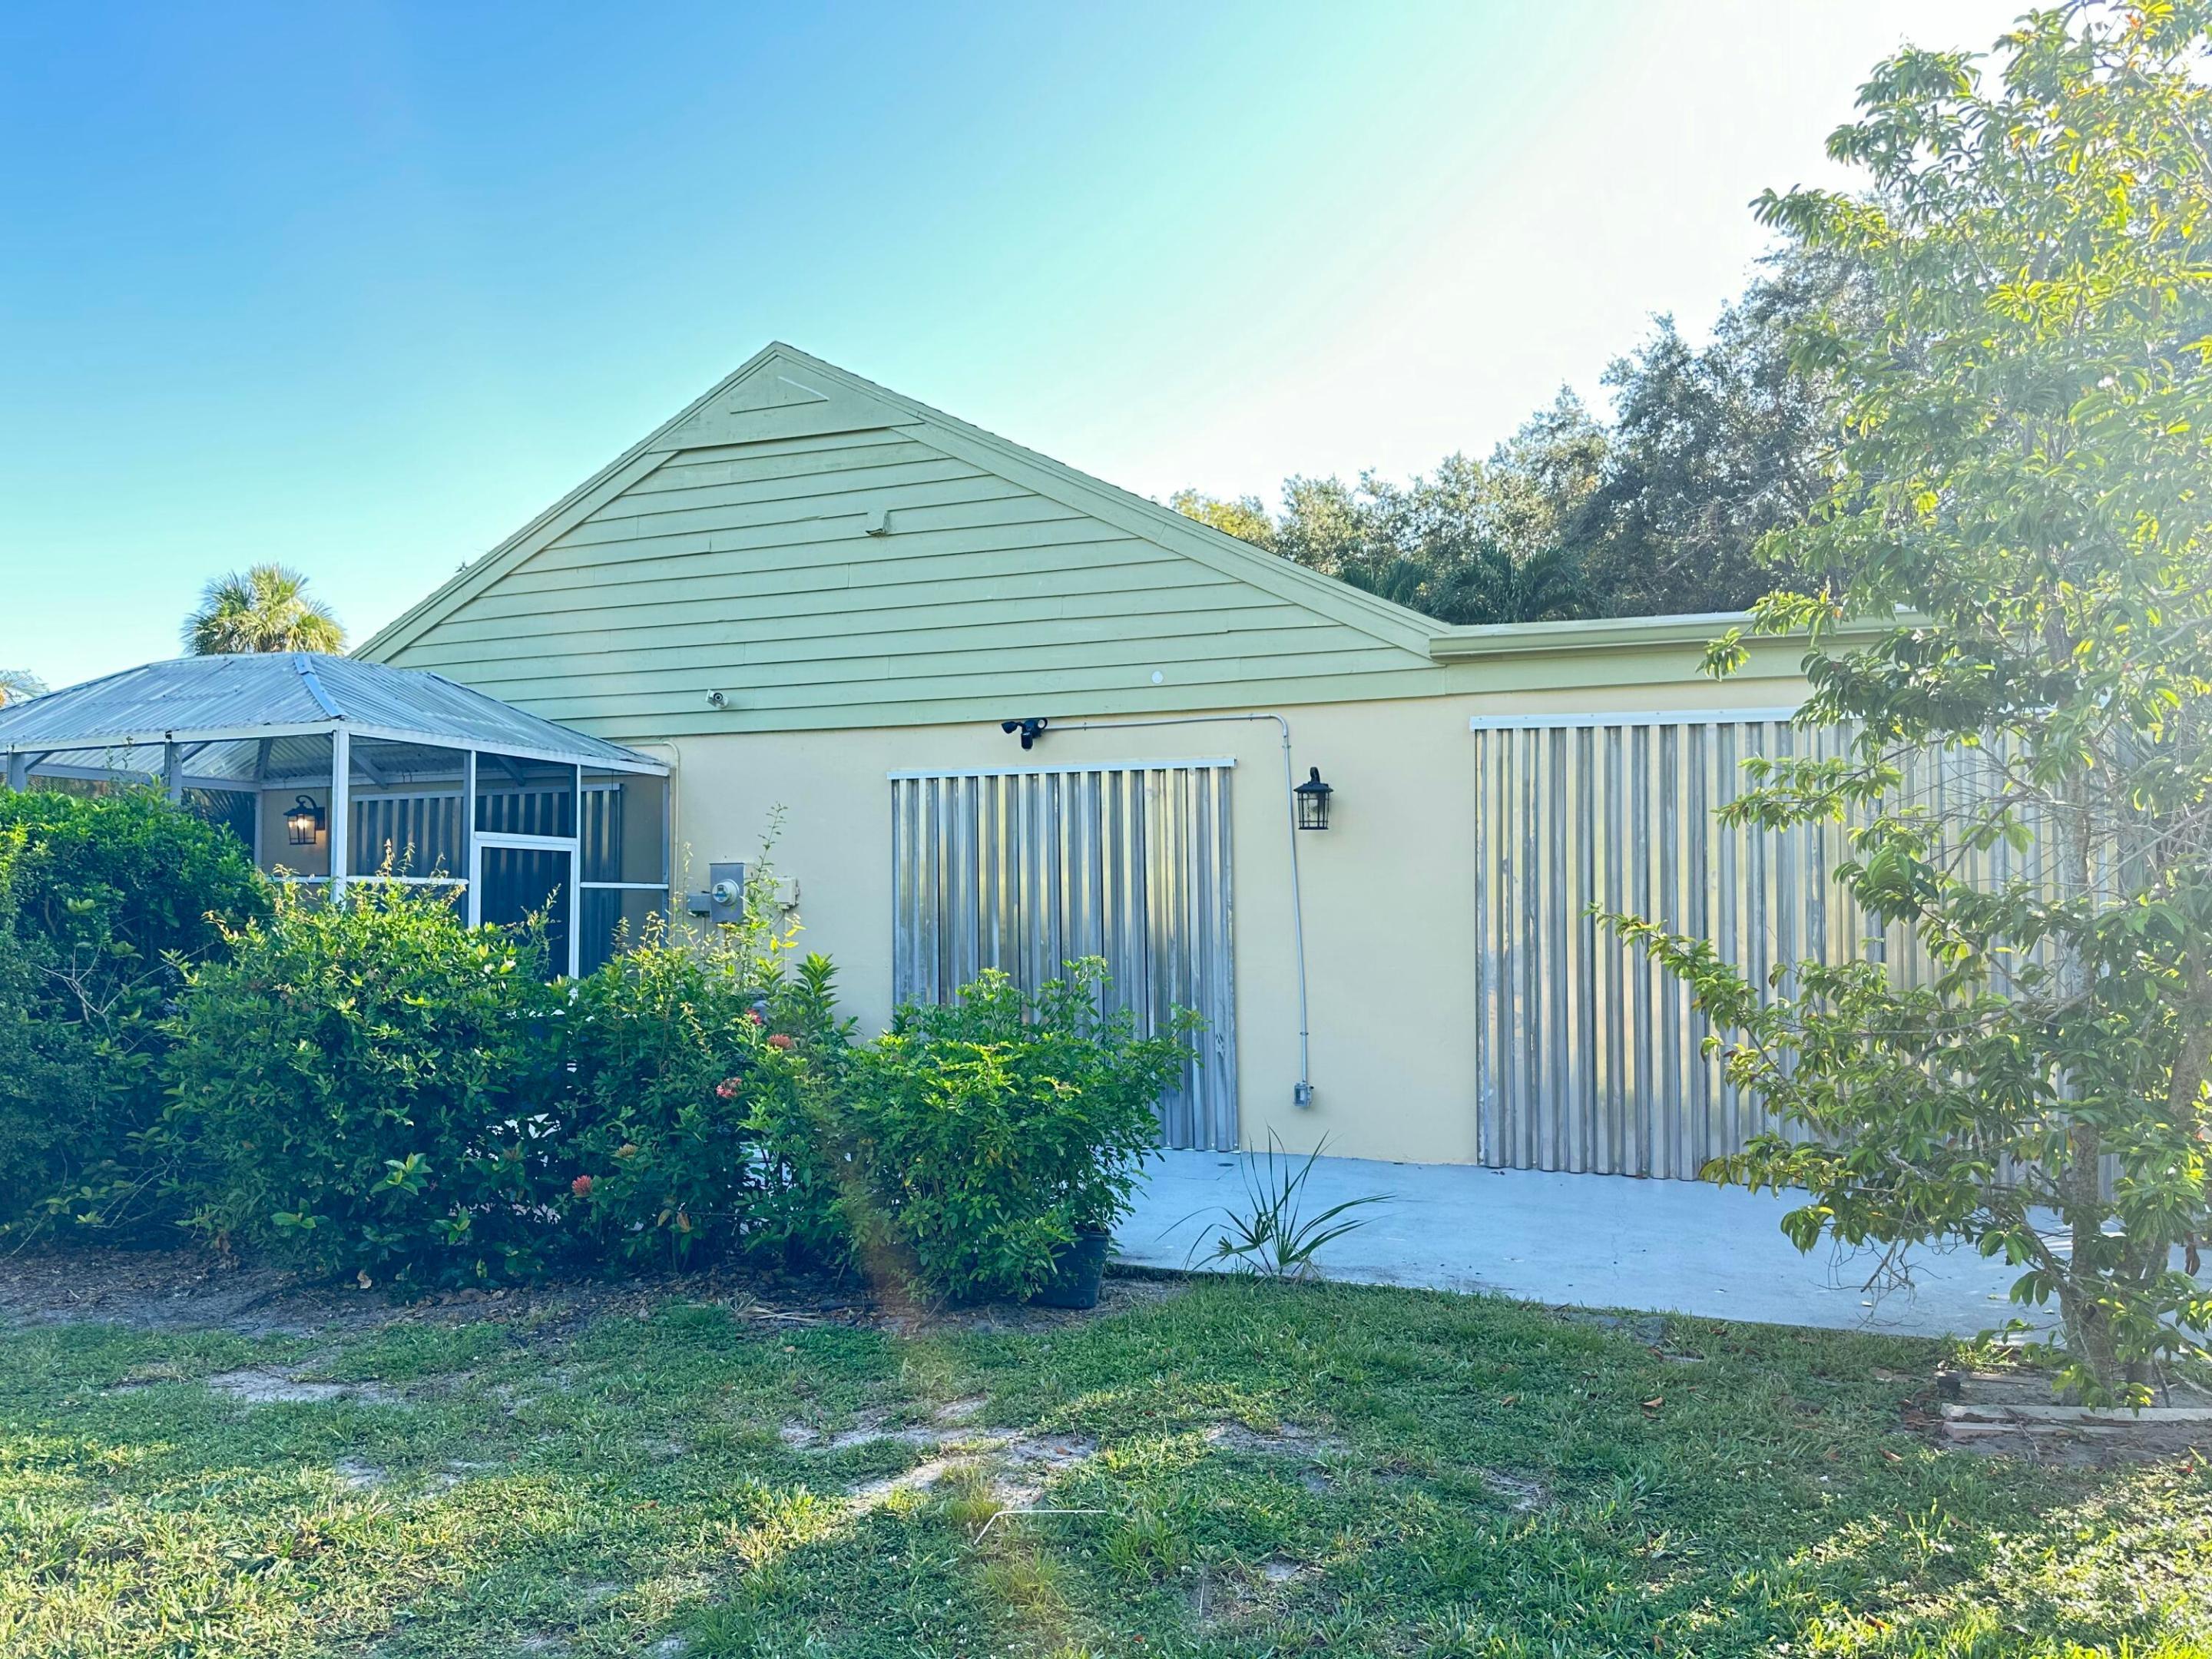
A Florida wind-mitigation inspection is an evidence report for insurance rating. It documents construction features that can reduce wind damage: the code era, roof covering, roof-deck attachment, roof-to-wall connections, roof shape, secondary water resistance, and opening protection. The insurer applies its approved credits to that evidence.
That distinction prevents a common disappointment. Paying for an inspection does not guarantee savings, and the inspector does not choose the premium. A report can reveal several strong features, one weak feature, or no documentable feature at all. The value is knowing what the carrier can support and which future upgrades may change the rating.
Quick picks
In a hurry? These are this guide’s picks, in order — the full reasoning is in the sections below. Prices move fast, so check the current price before you decide.
| Product | Our take | Price |
|---|---|---|
| 5 Pack Water Leak Detectors for Home, Stechro 4 Levels | Top pick | Check price → |
The seven credit categories
1. Building code
The form identifies whether the home was built under a qualifying Florida Building Code era, using permit application dates and location-specific rules. Newer construction may receive favorable treatment because the applicable code required stronger wind design. An older house does not become “new code” because one component was replaced; the form follows the definitions and evidence available.
2. Roof covering
The inspector records the predominant roof covering and evidence that it meets an applicable code or product-approval standard. A recent roof is helpful, but age alone does not prove the required installation standard. Permit records, final inspection records, product approvals, and installation documents can determine whether the field can be credited or must be marked unknown.
3. Roof-deck attachment
This category describes how the roof sheathing is fastened to rafters or trusses. Nail type and spacing affect uplift resistance. The inspector typically looks from the attic for fastener size, spacing, and deck material. If access or visibility is limited, the inspector cannot assume the best attachment. A reroof can be an opportunity to improve deck fastening because the deck is accessible.
4. Roof-to-wall connection
This is the connection between rafters or trusses and the wall system: toe nails, clips, single wraps, double wraps, structural connections, or another documented configuration. The form generally follows the weakest connection observed. Metal in the attic is not automatically a qualifying wrap; placement, number of nails, continuity, and attachment matter.
5. Roof geometry
A qualifying hip roof generally slopes down on all sides and stays within the form’s limits for non-hip perimeter. It can receive favorable treatment because it manages wind pressure differently from a gable roof. Geometry is inherent to the building and usually not a cost-effective retrofit merely for a premium credit.
6. Secondary water resistance
Secondary water resistance, often shortened to SWR, is a qualifying barrier intended to reduce water entry if the roof covering is damaged. Not every peel-and-stick product, underlayment, or sealed deck qualifies under the form. Because it is usually concealed, the inspector may need reroof photographs, invoices, permits, or visible attic evidence.
7. Opening protection
This category covers protection for windows, exterior doors, glazed doors, skylights, and garage doors. Impact-rated assemblies and approved shutters can qualify, but the weakest opening controls the classification. One undocumented door or missing panel can reduce the result. Labels, product approvals, permits, panel inventories, and photographs help prove complete protection.
What the inspector documents
A defensible report combines observation with evidence. Expect exterior photographs, roof-shape views, attic photographs of deck fasteners and roof-to-wall connections, images of secondary water resistance when visible, and labels or markings for opening protection. The inspector may also review permits, code dates, product approvals, invoices, and contractor documentation.
The form requires the inspector to report what can be verified, not what seems likely. A home built in a certain year may have typical construction, but “typical” is not the same as visible or documented. If attic access is blocked or the relevant connection is concealed, the report may show unknown or no access. Making access available and gathering records before the appointment can prevent avoidable lost credits.
How much can the credits save?
A realistic planning range for homes with meaningful documented features is often about 15%–45% of the wind portion of the policy. Some homes save less, some save more, and some receive no new savings because the carrier already rated the features or the report cannot verify them. Do not apply that percentage to the entire premium.
For example, if the wind portion of a policy is $3,000 and the carrier’s combined credits reduce that portion by 20%, the annual difference is about $600. If the same $3,000 wind portion receives a 40% reduction, the difference is about $1,200. Those examples illustrate the math, not a quote. Base rates, deductibles, replacement cost, territory, roof age, prior claims, and carrier eligibility still shape the final premium.
The only reliable savings number is a before-and-after illustration from the insurer using the completed report. Ask the agent which credits are applied, which are not, and whether another carrier would rate the same evidence differently.
The upgrades most likely to change a report
During a reroof
Deck re-nailing and qualifying secondary water resistance are often most practical while the covering is removed. Ask the roofer to specify the nailing schedule, underlayment system, product approvals, and permit scope in writing. Keep photographs before the new covering conceals the work.
Opening protection
Approved shutters or impact-rated windows and doors can change the opening-protection classification only when the required openings are fully protected and documented. Price the missing garage door, entry door, sliders, and skylights—not just the obvious windows.
Roof-to-wall improvements
Connection retrofits may be possible, but access, wall type, existing framing, engineering, and labor can make the work expensive. Get a qualified contractor or engineer to define the scope. Do not assume adding visible straps in a few attic bays will produce the desired classification.
How to maximize legitimate credits
- Provide the inspector with permits, final inspections, paid invoices, product approvals, and reroof photographs.
- Make the attic and electrical access areas clear before the appointment.
- Lay out removable shutters, labels, and hardware so completeness can be verified.
- Correct report errors promptly with supporting evidence; do not ask the inspector to select a better answer without proof.
- Send the completed report to the insurance agent and request a revised premium illustration.
- Reinspect after a material upgrade such as a reroof or complete opening-protection project.
What does not lower the premium by itself
A new inspection with no newly documented features may not change the rate. A roof repair is not the same as a qualifying roof covering. Partial shutters may improve physical protection but still miss the desired insurance classification. A generator, flood barrier, alarm system, or general maintenance may be valuable without fitting one of the seven wind categories.
Think of the report as a chain of proof. The house has the feature, the inspector can verify it, the form records it, and the carrier applies the appropriate rating factor. If any link is missing, expected savings can disappear. The best strategy is to gather documentation first, obtain the report, ask the carrier for the actual premium effect, and then evaluate upgrades on both safety and financial merit.